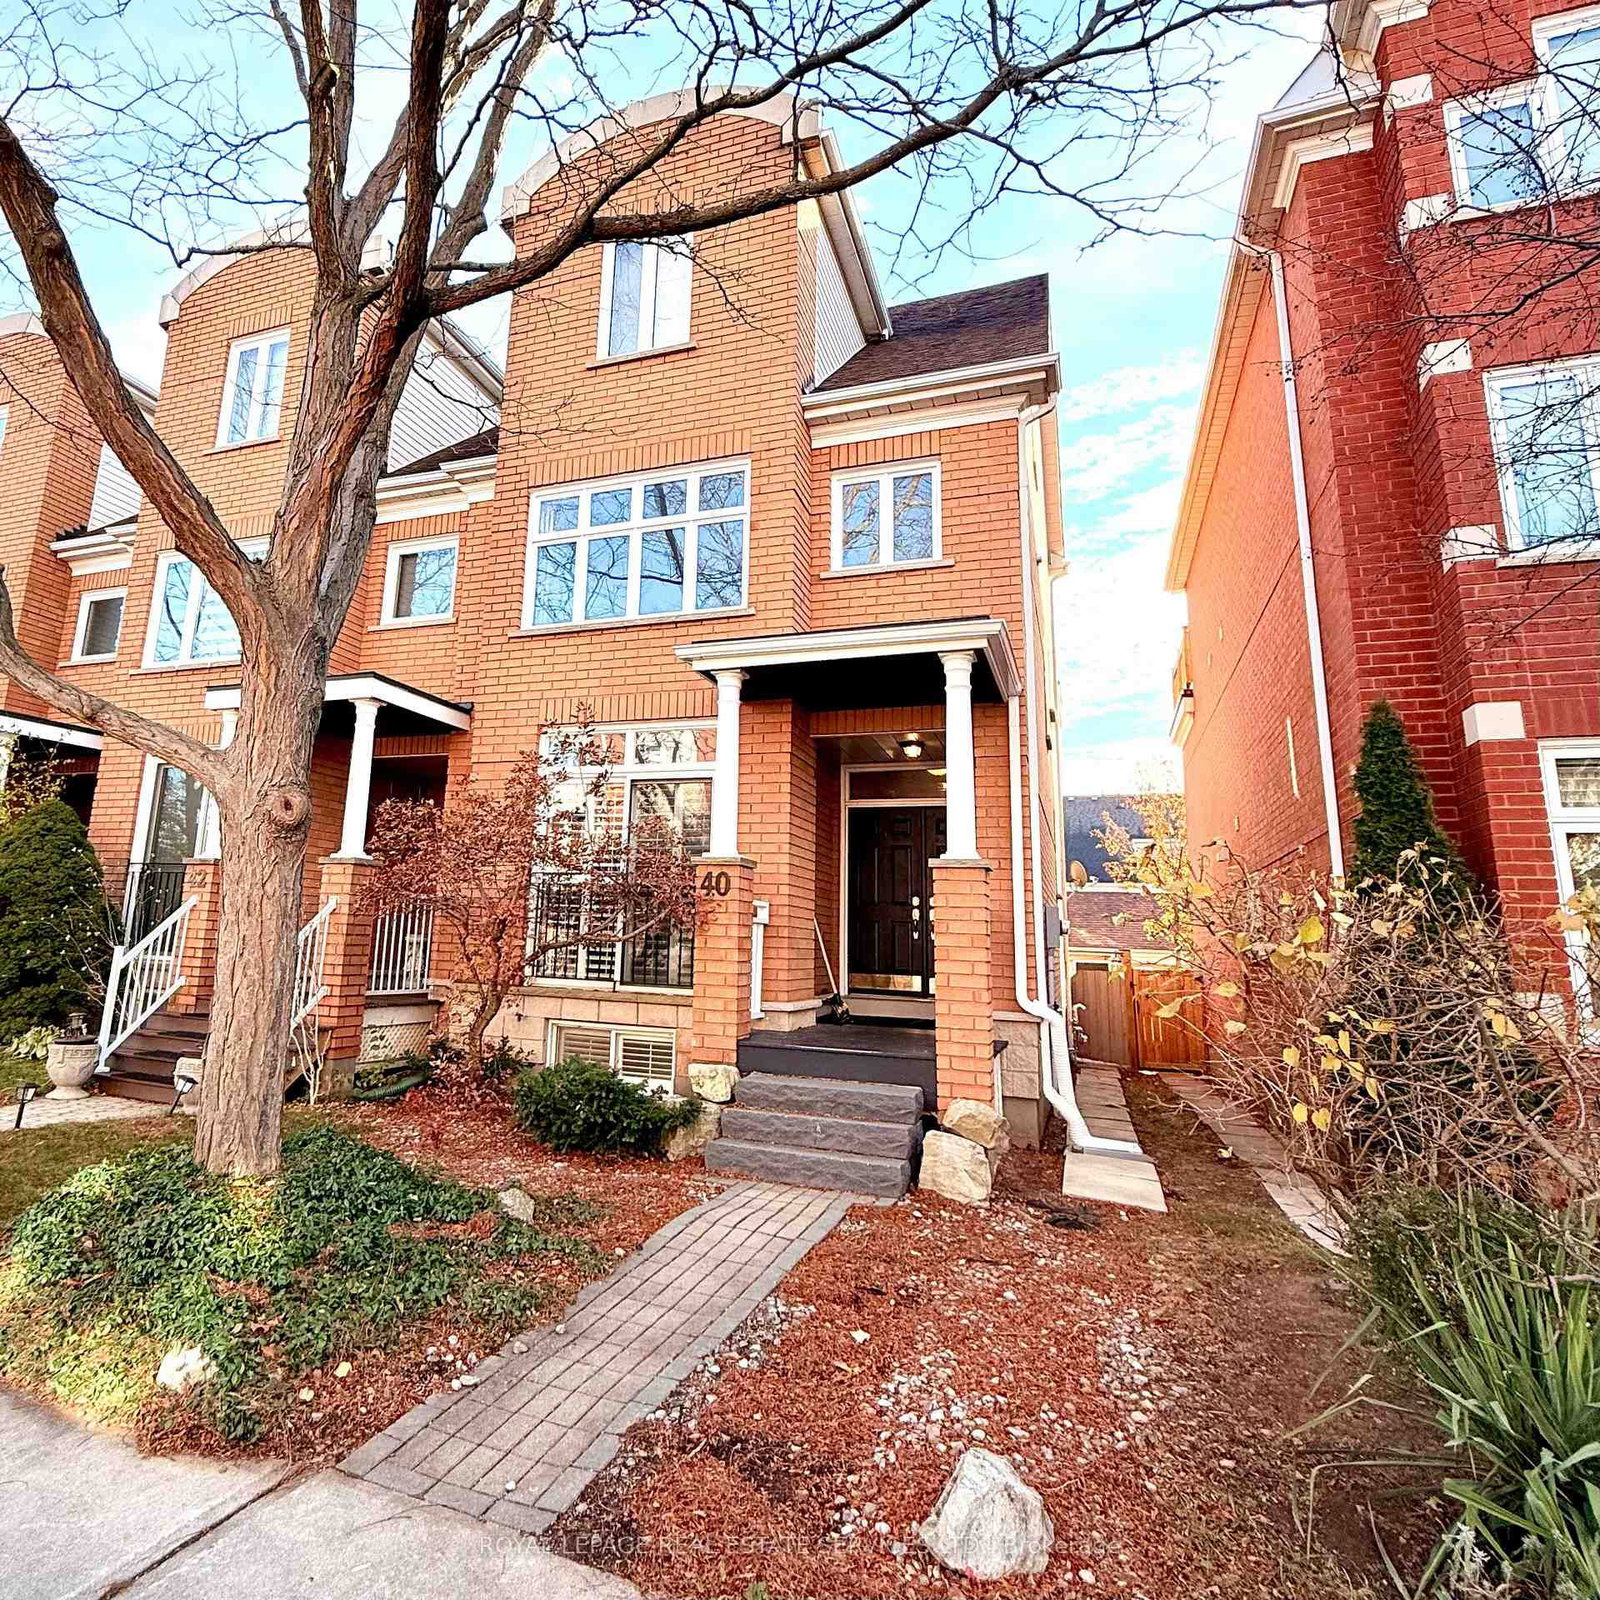
<-- style PDP --> 2147 Lillykin Street, Oakville - Att/Row/Twnhouse for lease for $3,950
  • new
  • for lease

2147 Lillykin Street

Oakville, Ontario, L6H 0N2 - River Oaks

$3,950

  • Neighbourhood

    River Oaks

  • Major Intersection

    Trafalgar Rd & Dundas

  • Listed Since: 6 day(s)

  • Last update: 5 day(s) ago

Overview

  • Property Type

    Att/Row/Twnhouse, 3-Storey

  • Bedrooms

    3 + 1

  • Bathrooms

    3

  • Basement

    None

  • Kitchen

    1

  • Total Parking

    2 Attached Garage

  • Lot Size

    15.22x59.19 (Feet)

  • Taxes

    n/a

  • Type

    Freehold

Property Description

Property description for 2147 Lillykin Street, Oakville

Builders Model Home Fully Upgraded End Lot Built By Dunpar Homes. For More Info, Please Click The Detailed Feature List. Corner Executive Townhouse Features Open Concept Living And Dining With 9'6" Soaring Ceilings, High-End Renovated Kitchen, Stainless Steel Appliances, Extensive Cabinetry, Quartz Countertops and Walk Out To Private Patio. 2 Generous Size Bedrooms Sharing 4 Piece Bath, Convenient Laundry. Primary Bedroom Loft With Balcony, Walk-In Closet, 5 Piece Ensuite. Heated Foyer with Ground Level Office, Powder Room, 2 Car Tandem Garage. Location Near Ravines & Trails. Fantastic Location In School Rich River Oaks, Near Sheridan College & Top Rated All French Schools. EZ Access 2 Go Station, Qew & Hwy 407, Marinas & Yacht Clubs. Location Near Ravines & Trails. **FULLY FURNISHED OPTION IS ALSO AVAILABLE**

Listed by ROYAL LEPAGE SIGNATURE REALTY

  • MLS #

    W13581822

  • Sq. Ft

    2000-2500

  • Sq. Ft. Source

    MLS

  • Lot Irregularities

    n/a

  • Year Built

    Available Upon Request

  • Pool

    None

  • Drive

    Lane, Private

  • Garage

    Attached, 2 spaces

  • Total Parking

    2

  • Family Room

    Y

  • Den

    Y

  • Exterior

    Brick

  • Fireplace

    Y

  • Roof

    Shingles

  • Foundation

    Concrete

  • Elevator

    n/a

  • Water View

    n/a

  • Laundry Level

    n/a

  • Heat

    Forced Air

  • A/C

    Central Air

  • Water

    Municipal

  • Water Supply

    n/a

  • Sewers

    Sewers

  • Central Vac

    N

  • Kitchen

    4.02 x 3.96 ft Main level

    W/O To Deck, Renovated, Quartz Counter

  • Dining

    2.99 x 3.35 ft Main level

    Large Window, hardwood floor, Combined W/Living

  • Living

    4.02 x 4.6 ft Main level

    Fireplace, Crown Moulding, Combined W/Dining

  • 2nd Br

    4.02 x 3.96 ft 2nd level

    4 Pc Bath, Window, Large Closet

  • 3rd Br

    4.02 x 3.26 ft 2nd level

    Window, Large Closet

  • Primary

    3.02 x 6.43 ft 3rd level

    5 Pc Ensuite, W/I Closet, Balcony

  • Den

    2.47 x 2.53 ft Ground level

    Separate Rm

  • Bathroom

    0.0 x 0.0 ft Ground level

    2 Pc Ensuite

  • MLS #

    W13581822

  • Sq. Ft

    2000-2500

  • Sq. Ft. Source

    MLS

  • Lot Irregularities

    n/a

  • Year Built

    Available Upon Request

  • Pool

    None

  • Drive

    Lane, Private

  • Garage

    Attached, 2 spaces

  • Total Parking

    2

  • Family Room

    Y

  • Den

    Y

  • Exterior

    Brick

  • Fireplace

    Y

  • Roof

    Shingles

  • Foundation

    Concrete

  • Elevator

    n/a

  • Water View

    n/a

  • Laundry Level

    n/a

  • Heat

    Forced Air

  • A/C

    Central Air

  • Water

    Municipal

  • Water Supply

    n/a

  • Sewers

    Sewers

  • Central Vac

    N

  • Kitchen

    4.02 x 3.96 ft Main level

    W/O To Deck, Renovated, Quartz Counter

  • Dining

    2.99 x 3.35 ft Main level

    Large Window, hardwood floor, Combined W/Living

  • Living

    4.02 x 4.6 ft Main level

    Fireplace, Crown Moulding, Combined W/Dining

  • 2nd Br

    4.02 x 3.96 ft 2nd level

    4 Pc Bath, Window, Large Closet

  • 3rd Br

    4.02 x 3.26 ft 2nd level

    Window, Large Closet

  • Primary

    3.02 x 6.43 ft 3rd level

    5 Pc Ensuite, W/I Closet, Balcony

  • Den

    2.47 x 2.53 ft Ground level

    Separate Rm

  • Bathroom

    0.0 x 0.0 ft Ground level

    2 Pc Ensuite

Thinking of Selling?

Find Out Your Home’s Value in Today’s Market!

No Email or Signup is required to view your home estimate.

estimate your home value

Contact Manoj Kukreja

Sales Representative,
Century 21 People’s Choice Realty Inc.,
Brokerage
(647) 576 - 2100

Manoj profile avatar

Property History

Property history for 2147 Lillykin Street, Oakville

This property has been sold 6 times before. Create your free account to explore sold prices, detailed property history, and more insider data.

Sign In / Register

Thinking of Selling?

Find Out Your Home’s Value in Today’s Market!

No Email or Signup is required to view your home estimate.

estimate your home value

Contact Manoj Kukreja

Sales Representative, Century 21 People’s Choice Realty Inc., Brokerage
(647) 576 - 2100

Manoj profile avatar

Recent Sold Listings in River Oaks, Oakville

Popular Cities